Skip to content

The venue

Two floors, a stage, a dining hall and a kitchen.
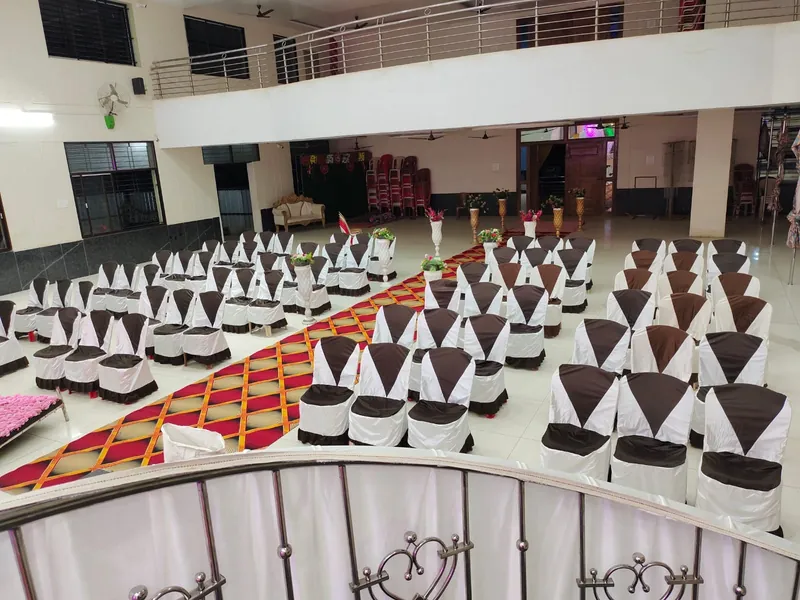
The main hall set with rows of chairs and a carpeted aisle
Set for a wedding.

The main hall

On the ground floor, facing the stage. Seating is set up for each function.
Capacity: 1,000 seats across both floors. Seated or total to be confirmed

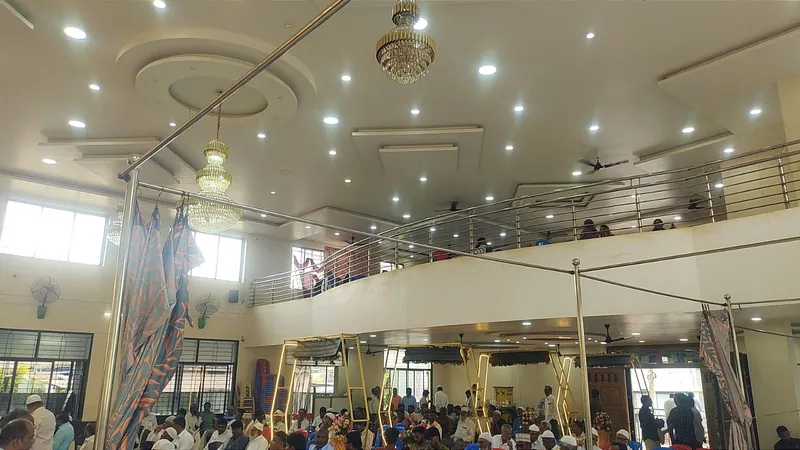
Guests on the balcony and the floor below during a function
During a function.

The ladies' balcony

On the upper floor. Usually used by ladies at weddings, so gents and ladies sit separately.
Final name for this area to be confirmed

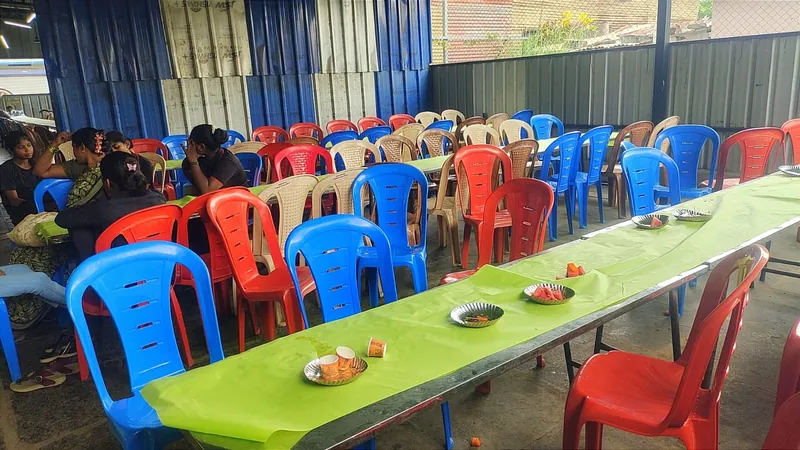
Guests seated for a meal in the dining hall
The dining hallA separate hall for meals.
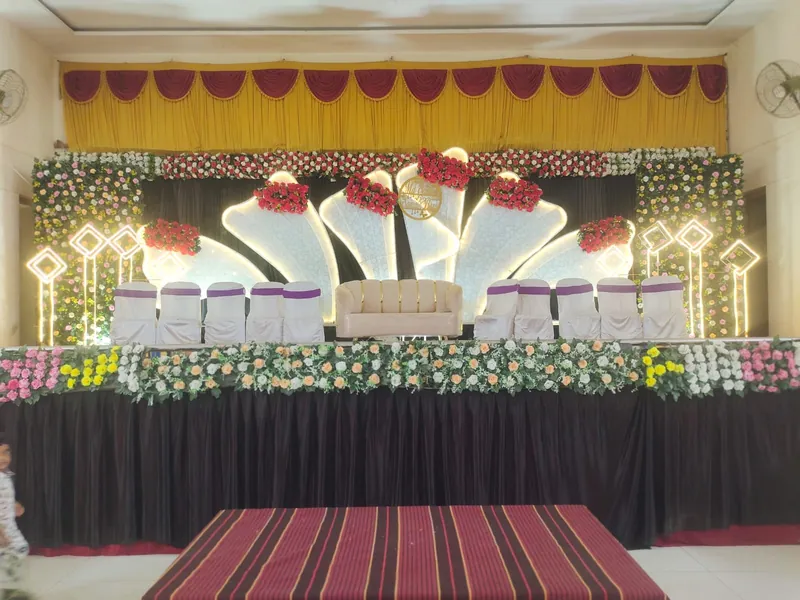
The stage decorated with gold and flowers
The stageDecoration on request, charged separately.

Facilities

  • KitchenFor your cook or caterer.
  • Generator backupCharged per hour of use.
  • Rooms for the bride and groomNumber of rooms to be confirmed
  • Dining hallSeparate from the main hall.
  • Two-wheeler parkingOn site.
  • Morning or night functionsTimings to be confirmed

Functions we host

WeddingsEngagementsBirthdaysMeetingsExhibitionsFairsRamzan food fairs

Planning a function?

Check a date and send it on WhatsApp.