
Skip to content

The venue

Two floors, a stage, a dining hall and a kitchen, in Hangal.
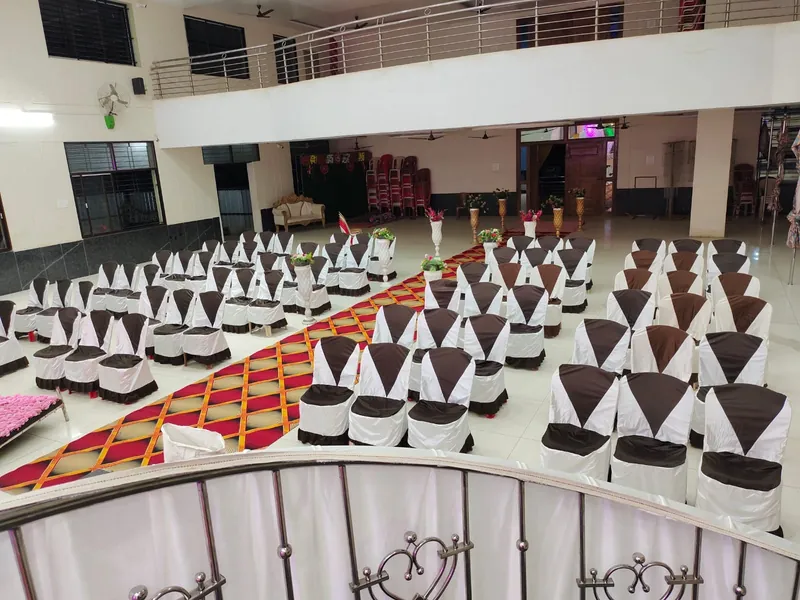
The main hall set with rows of chairs and a carpeted aisle
The main hall, seen from the balcony.

The main hall

The main hall is on the ground floor and faces the stage. Seating is arranged for each function, with a carpeted aisle to the stage.
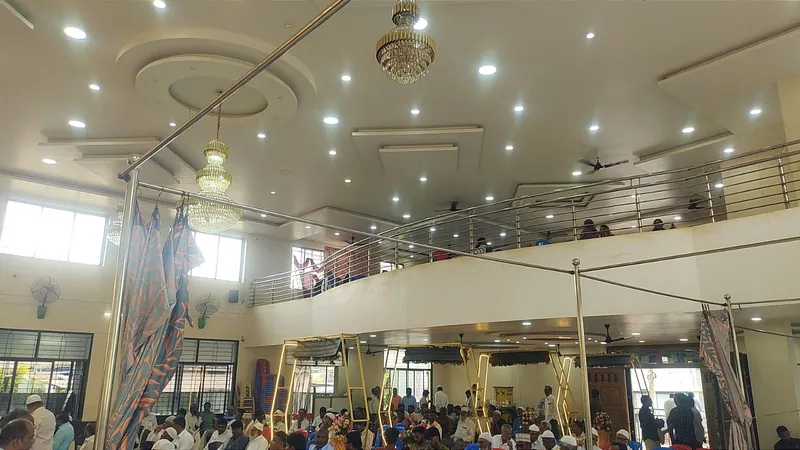
Capacity: 1,000 seats across both floors. Seated or total to be confirmed

Guests on the balcony and the floor below during a function
The balcony during a function.

The ladies' balcony

The balcony on the upper floor is usually set aside for ladies at weddings, so gents and ladies have separate halls.
Final name for this area to be confirmed

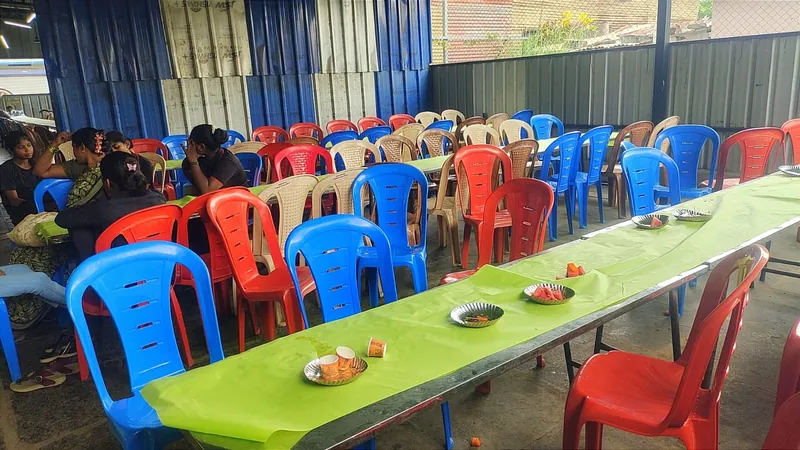
Guests seated for a meal in the dining hall
The dining hallA separate hall where guests are served their meal.
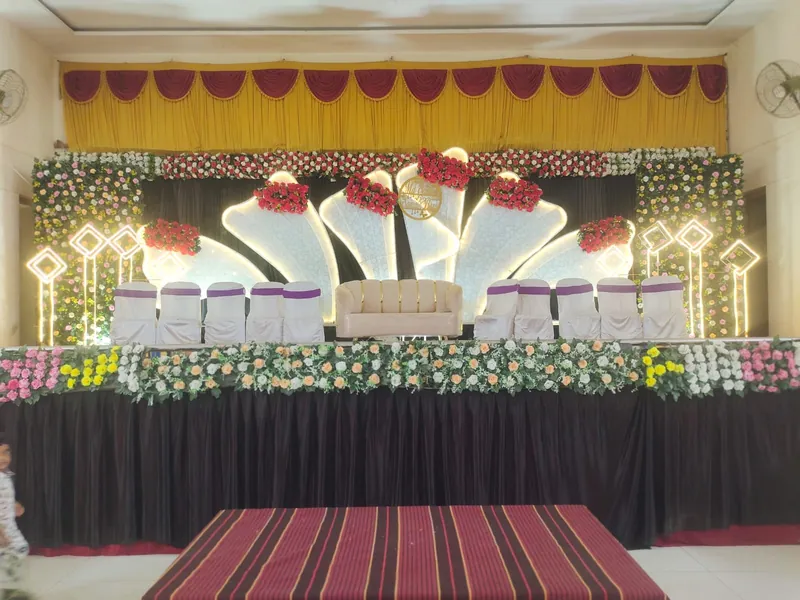
The stage decorated with gold and flowers
The stageDecoration is arranged on request and quoted separately.

Facilities

  • KitchenOn site, for your cook or caterer.
  • Generator backupCharged by the hour when it runs.
  • Rooms for the bride and groomNumber of rooms to be confirmed
  • Dining hallSeparate from the main hall.
  • Two-wheeler parkingAt the hall.
  • Morning or night functionsTimings to be confirmed

Functions held here

WeddingsEngagementsBirthdaysMeetingsExhibitionsFairsRamzan food fairs

Planning a function?

Check a date, then send it to us on WhatsApp.